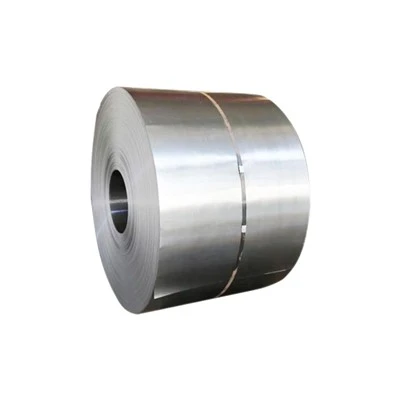
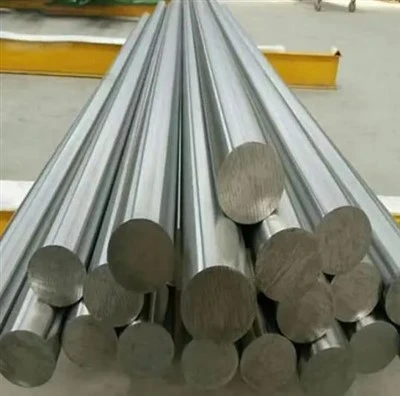
When customers reach out to our company for tool steel, one of the most common questions I hear is, "How can I be sure this steel is up to the job?" As someone who's worked in tool steel supply for over a decade, I know quality isn't just a buzzword-it's what separates a tool that lasts 1,000 hours from one that lasts 10,000. Whether you're a machinist shaping custom parts, a mold maker crafting plastic components, or a die maker stamping metal, the quality of your tool steel directly impacts your bottom line: less downtime, fewer replacements, and consistent, precision work. That's why I want to pull back the curtain on how we test tool steel quality, so you can feel confident in every piece you purchase.
Let's start with the basics: tool steel isn't a one-size-fits-all material. The tests we use vary slightly depending on the grade-for example, hot work steels like SKD61 Tool Steel have different requirements than high-speed steels used for cutting tools. But there are core, universal tests that every tool steel should pass, and a few grade-specific checks that matter most.


First, let's talk about chemical composition. This is the foundation of tool steel quality. Every grade has a precise mix of elements: carbon for hardness, chromium for wear resistance, vanadium for strength, molybdenum for toughness. If the balance is off, the steel will fail before it should. For example, M35 high-speed steel relies on a specific percentage of cobalt to retain hardness at high cutting temperatures-miss that, and your end mill will soften mid-job. How do we test this? We use optical emission spectrometry (OES), a technique that vaporizes a small sample of the steel and analyzes the light it emits to identify every element present. I've seen too many knockoff M35 bars that skimp on cobalt, leading to tools that dull twice as fast as they should. OES catches that before the steel ever leaves our warehouse. For high-speed grades like M35 High Speed Tool Steel and T1 High Speed Tool Steel, we run OES tests on every batch to ensure cobalt content hits the 5% mark for M35 and the right carbon range for T1's high-temperature stability.
Next, we test for hardness. Hardness is a big one, but it's not just a single number-where you measure it matters. For tool steel, we use two main scales: Rockwell C (HRC) for most applications, and Vickers (HV) for finer checks. The key here is uniformity. A good tool steel shouldn't have a spot that's too soft (prone to deformation) or too hard (prone to chipping). For example, when we supply A2 Tool Steel Plate for die making, we test at multiple points across the plate-top, bottom, edges, center-to ensure hardness stays within 58-62 HRC, the sweet spot for A2's wear resistance. We also test the core of thick sections, because surface hardness can be misleading. A lot of suppliers only surface-test, which hides issues like uneven heat treatment. For critical applications, we'll even cut a small cross-section and test hardness through the thickness, so our customers know every part of their tool will hold up.
Toughness is the flip side of hardness-too brittle, and the steel will crack under pressure; too soft, and it will bend. This is where the Charpy impact test comes in. We machine a small notched sample of steel, strike it with a heavy pendulum, and measure how much energy it absorbs before breaking. For tools that will see shock loads-like cold work dies for stamping thick metal-we require a minimum impact toughness. Last year, a customer told us their previous A2 dies were cracking after just 10,000 stamping cycles. When we tested their old steel, the Charpy value was 15 J, while our A2 Tool Steel Bar has a minimum of 28 J. That small difference added 40,000 more cycles before their first crack. For hot work steels like SKD61, toughness is especially important because they're subjected to repeated heating and cooling-thermal fatigue. We run thermal cycling tests too, heating and cooling samples hundreds of times, to ensure SKD61 doesn't crack from those temperature swings.
Wear resistance is another non-negotiable, and it's testable with the abrasive wear test. We rub a standardized abrasive material against the steel sample under a fixed load, measure how much material wears away over a set time, and compare it to the grade's specification. For high-speed steels like T1, which are used for cutting tools, wear resistance is critical for maintaining sharp edges. We recently tested a batch of T1 from a competitor that had 30% more wear than our T1, because they lowered the vanadium content to cut costs. That meant our customer's end mills lasted 30% longer, directly reducing their tooling costs. This test is especially useful for customers choosing between similar grades-our SKD61, for example, has better high-temperature wear resistance than many competing hot work steels, which we confirm every batch.
Then there's microstructure, which is like the steel's DNA. Under a microscope, we look at the grain size, carbides (hard particles that boost wear resistance), and any defects like inclusions (small bits of non-steel material) or segregations (uneven distribution of elements). Inclusions are a big red flag-they're weak points where cracks start. We use metallography to polish and etch a sample, then examine it under magnification. For tool steel, we aim for fine, uniform grains and small, evenly dispersed carbides. If the grains are too large, the steel will be less tough; if carbides are clumped, it will be more prone to chipping. Last quarter, we rejected a batch of A2 steel that had oversized carbides, even though its chemical composition and hardness checked out-microstructure told us it would fail in long-run applications. That's why this test is so important; it catches issues that other tests might miss.
Now, let's talk about how these tests translate to your work. If you're ordering from a supplier, here's what you should ask for: a mill test report (MTR) for every batch, which should include all the test results we discussed-chemical composition, hardness, toughness, microstructure. A reputable supplier will provide this without hesitation. If you're testing steel on your end, start with hardness: a portable Rockwell tester is affordable and easy to use, so you can spot check every piece. For more in-depth testing, if you're dealing with a high-volume operation, consider sending samples to a third-party lab for impact or wear tests to confirm consistency.
Our company has built our reputation on transparency, which is why we make these tests available to every customer. When you order SKD61 Tool Steel from us, your MTR will show OES results that confirm its chromium and molybdenum content, hardness across the section, and Charpy values that meet our strict standards. For M35 High Speed Tool Steel, we document the cobalt content to ensure your end mills retain sharpness at high cutting speeds. We don't cut corners on testing because we know your success depends on our steel.
If you're tired of tool steel that doesn't live up to its specs, or if you're unsure which grade is right for your application, we're here to help. We can walk you through the test results for any grade, explain how each test impacts your tool's performance, and work with you to source the right steel for your needs. Don't settle for unknown quality-reach out to us for a consultation, and let's find the tool steel that will make your operations run smoother, last longer, and save you money.
References
- ASTM International. (2020). Standard Test Method for Determination of Chemical Composition of Carbon and Low-Alloy Steel by Spark Optical Emission Spectrometry. ASTM E1019-18.
- ASTM International. (2021). Standard Test Method for Rockwell Hardness of Metallic Materials. ASTM E18-21.
- ASTM International. (2019). Standard Test Methods for Notched Bar Impact Testing of Metallic Materials. ASTM E23-18.
- ASM International. (2018). Metallography and Microstructure of Steels and Cast Irons. ASM Handbook, Volume 9.